Architectural Drawings & Design
Clear, review-ready architectural documentation prepared from your design direction, sketch, or marked-up plans.
- Plans, sections & elevations
- Existing & proposed conditions
- Residential & commercial scopes
Architectural & Permit Documentation
Metricly Solutions prepares architectural drawings, permit drawing sets, and coordinated construction documentation for residential and commercial projects — organized for review, built for approval workflows.
About
Metricly Solutions is a drafting and construction-documentation studio. We turn design intent into clear, coordinated drawing sets — organized to help reviewers understand the work.
We work with builders, contractors, architects, developers, and property owners from early plans through plan-check revisions, keeping sheets organized and project requirements in view.
More about how we work ↗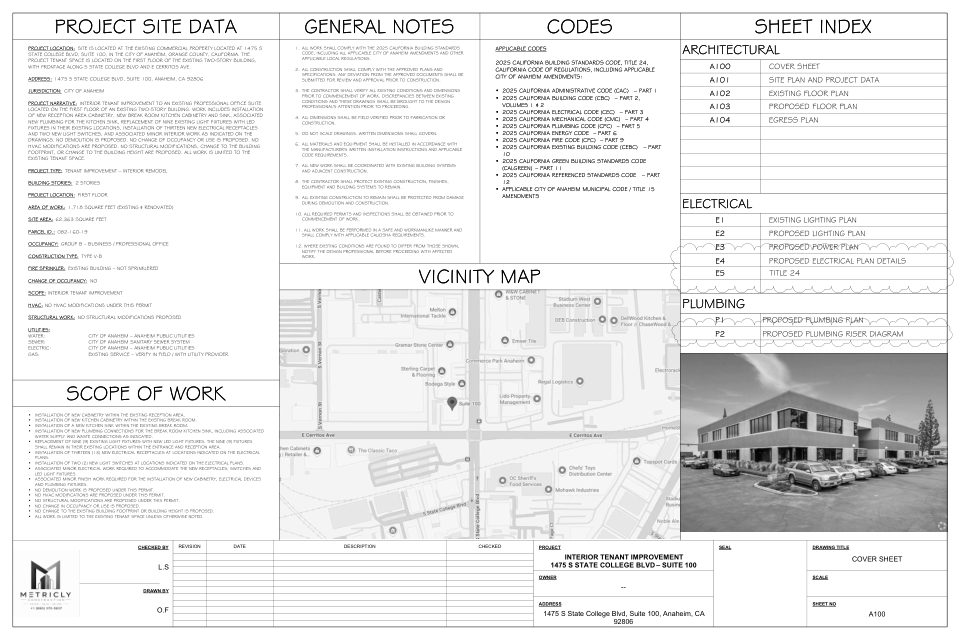
Services
Each service can stand alone. or combine into a single permit-ready package.
Clear, review-ready architectural documentation prepared from your design direction, sketch, or marked-up plans.
Complete, jurisdiction-organized permit sets that present your project the way plan reviewers expect to receive it.
Structural documentation prepared in coordination with licensed professionals for review, sealing, or approval where required.
Mechanical, electrical, and plumbing layouts coordinated across disciplines so systems don't collide on site or in review.
Life-safety and code documentation that answers plan-check questions around egress, occupancy, and fire safety up front.
Precise CAD drafting for revisions, redline incorporations, and as-built documentation of what was actually constructed.
Our process
A structured workflow keeps your documentation organized and review-ready from start to finish.
We review your project, location, jurisdiction, and goals — and confirm what the documentation needs to achieve.
We examine existing plans, survey information, and redlines to define the exact deliverables and timeline.
Our team drafts the required drawing set — organized sheet by sheet to jurisdiction expectations.
Disciplines are coordinated and your feedback is incorporated until the set is accurate and complete.
We prepare the submittal package and support plan-check comments and resubmittals as they come back.
Why Metricly
Clear communication, consistent quality, and documentation that respects the reviewer's time.
Every set is organized the way plan reviewers read them: indexed sheets, complete code data, and details that pre-answer plan-check questions.
Architectural, structural, and MEP documents are checked against each other before submittal — not after the correction notice arrives.
Written quotes define exactly what's included. If a scope needs licensed architect or PE involvement, we flag it before work starts.
Plan-check comments get a structured response: tracked corrections, updated sheets, and a clean resubmittal package.
We prepare and coordinate documentation. We do not guarantee permit approval — every submission is subject to review by the authority having jurisdiction.
Selected work
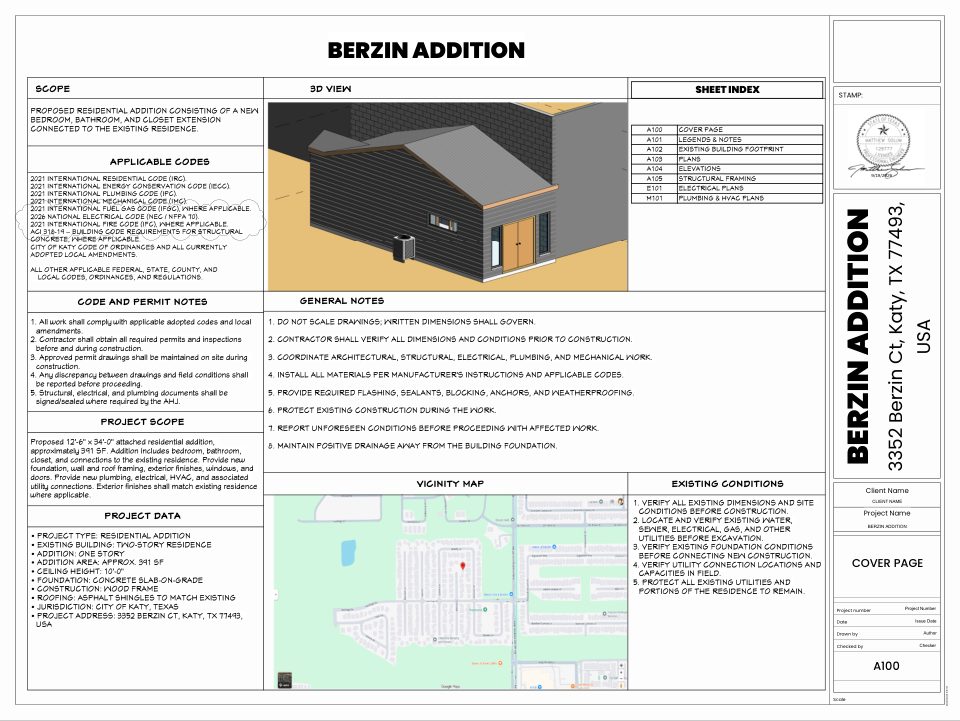
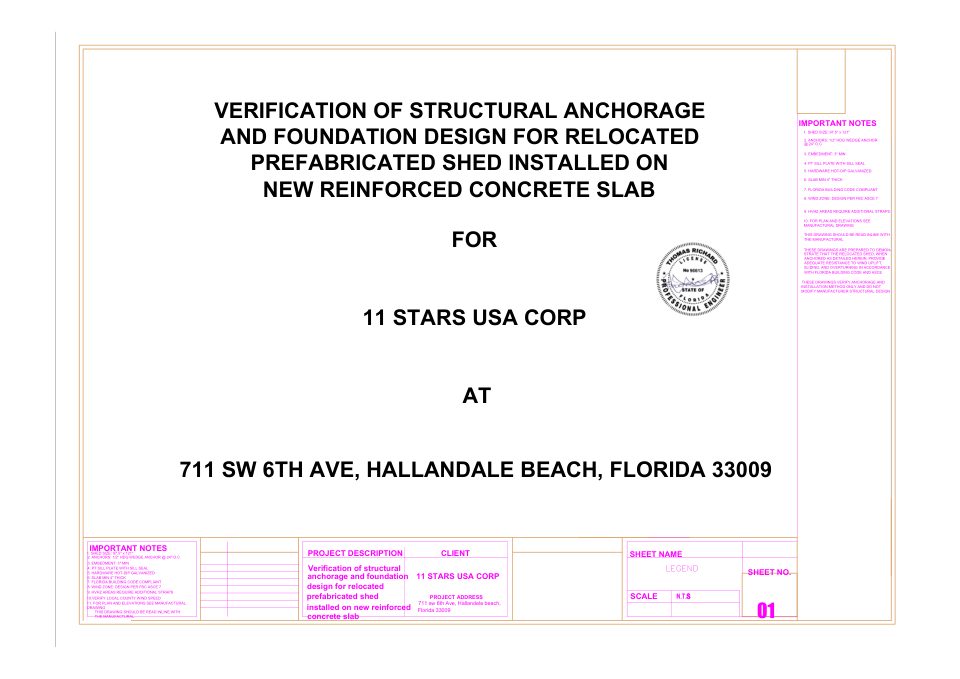
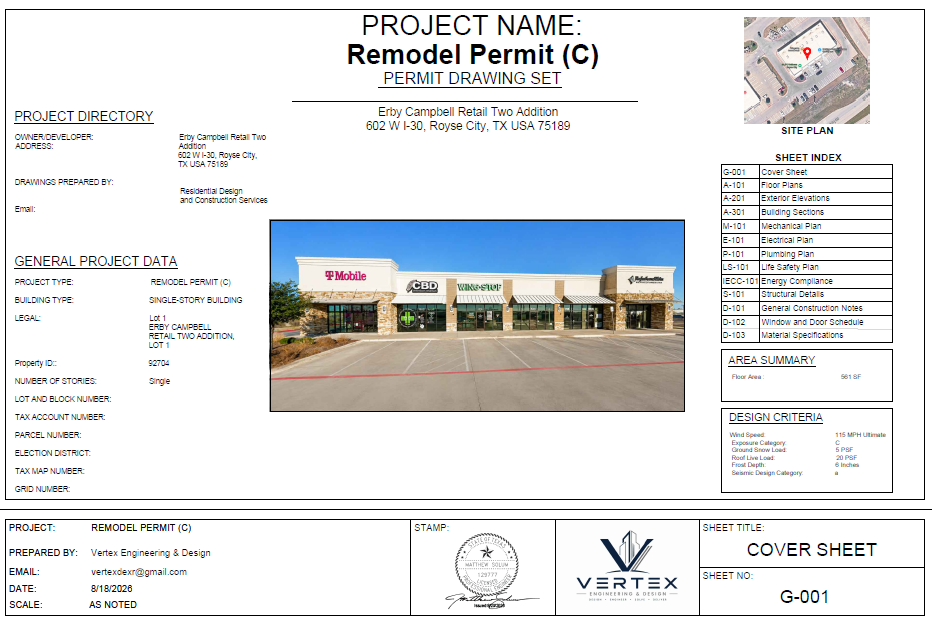
A few residential, commercial, and structural examples. Open a project to browse its full drawing set in the portfolio.
FAQ
The answers most clients need before requesting a quote. More on the FAQs page.
A typical permit set includes a cover sheet with project and code data, floor plans, elevations, sections, and any discipline sheets the jurisdiction requires — such as structural, MEP, or life-safety documentation. Exact sheet requirements vary by jurisdiction and project type, and we confirm the local checklist during consultation.
Timelines depend on project size, scope, and how complete the input information is. Straightforward residential modifications often take one to two weeks; larger commercial or coordinated sets take longer. Rush timelines are available and quoted up front.
No — and no legitimate firm can. Permit approval is decided solely by the authority having jurisdiction. What we do guarantee is a complete, well-organized, coordinated submittal package prepared to give reviewers what they need, plus responsive support when comments come back.
Some scopes require review, sealing, or approval by a licensed architect or professional engineer. Where that applies, we prepare the documentation and coordinate with the licensed professional of record. Please confirm requirements for your specific jurisdiction and scope.
Yes. We work from existing drawings, redlines, and correction notices — updating sheets, incorporating plan-check comments, and preparing clean resubmittal packages.
Request a quote
Share the scope, location, and timeline. We'll review the requirements and come back with a clear quote — including whether your scope will need licensed architect or PE review.